Longfellow Residence
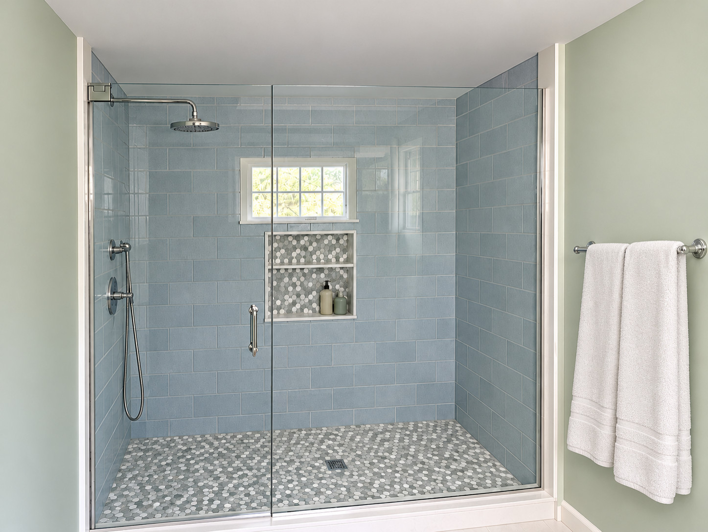
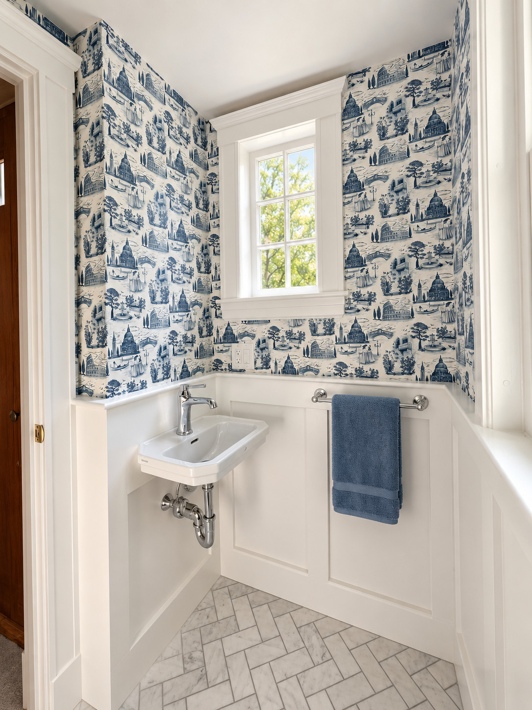
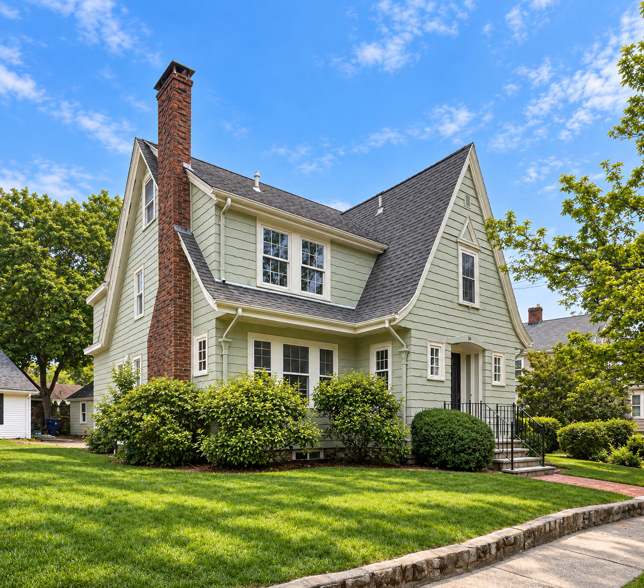
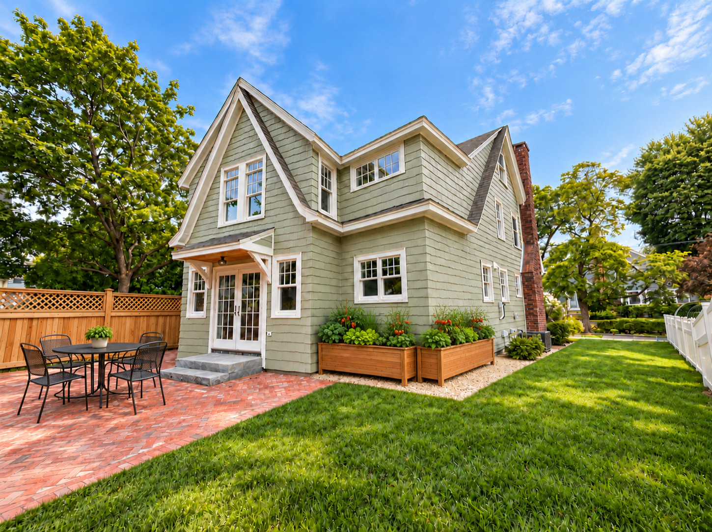
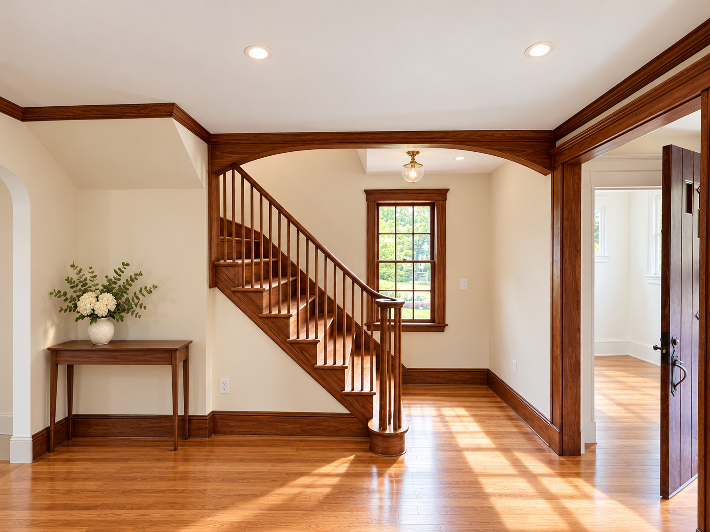
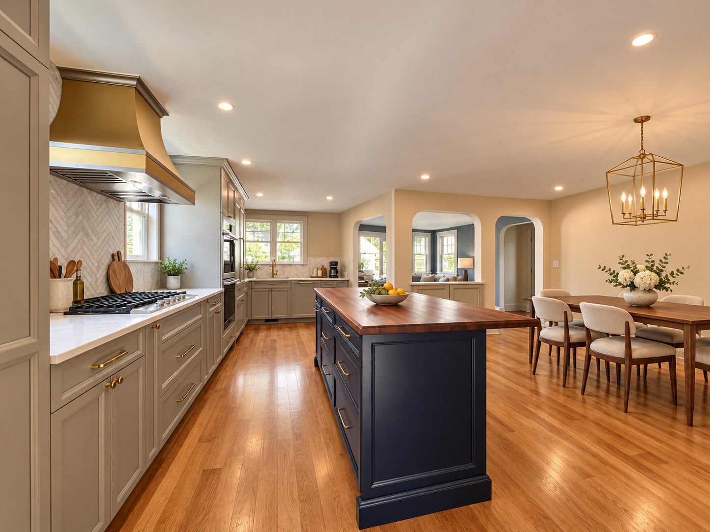
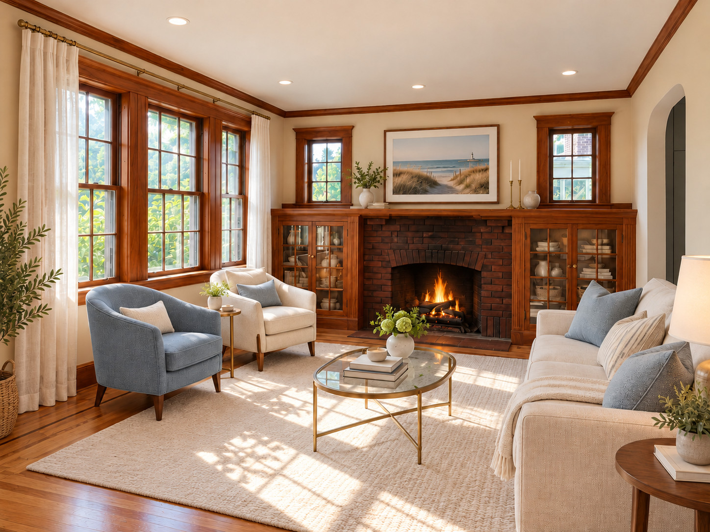
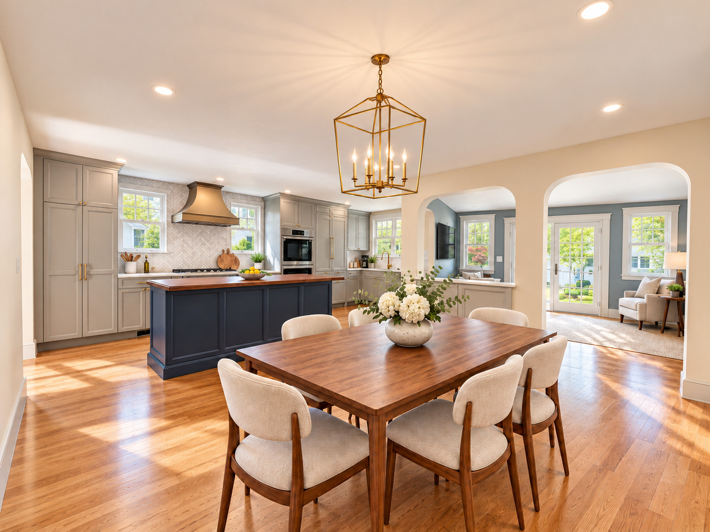
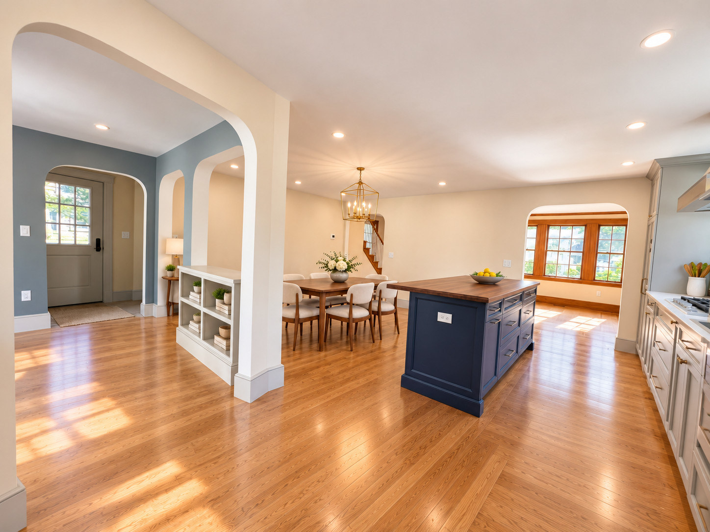
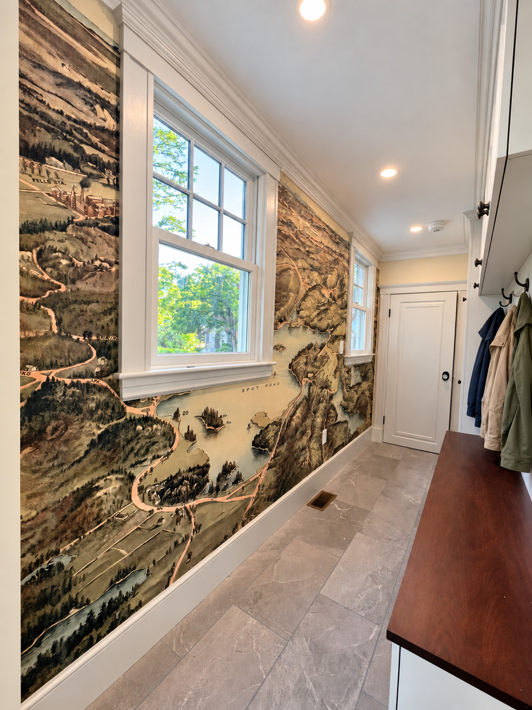
The Longfellow Residence represents a complete transformation of an existing home following extensive interior water damage in 2024. J. Bradley Architects reimagined the residence through a comprehensive gut renovation and thoughtfully integrated addition, overcoming the challenges of a highly constrained lot while maximizing functionality, natural light, and livable space. The project included all-new mechanical and electrical systems, a beautifully redesigned kitchen and family room addition, a new powder room, full bathroom, dedicated laundry room, and a spacious primary suite featuring a private bathroom and walk-in closet. A defining feature of the renovation was the careful salvaging, restoration, and reconstruction of the home's original gumwood stairwell and fireplace mantel, preserving the craftsmanship, warmth, and architectural character of the original residence. These historic architectural elements were thoughtfully integrated into the renewed interiors, creating a seamless connection between the home's past and its contemporary transformation. Through creative space planning, sensitive architectural preservation, and attention to detail, J. Bradley Architects transformed a severely water-damaged property into a sophisticated, welcoming home that balances historic character with modern comfort and functionality.