Pebble Residence
Pebble Road Residence | Sustainable Home Renovation & High-Performance Timber Frame Architecture
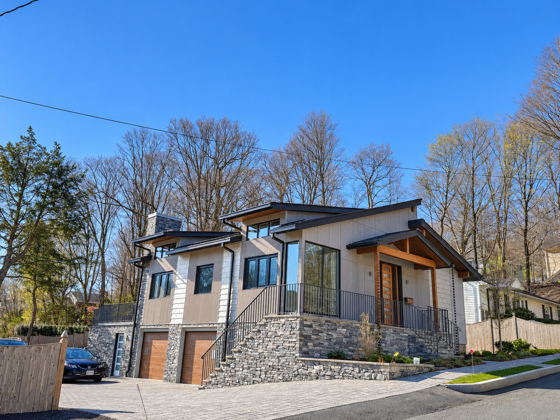
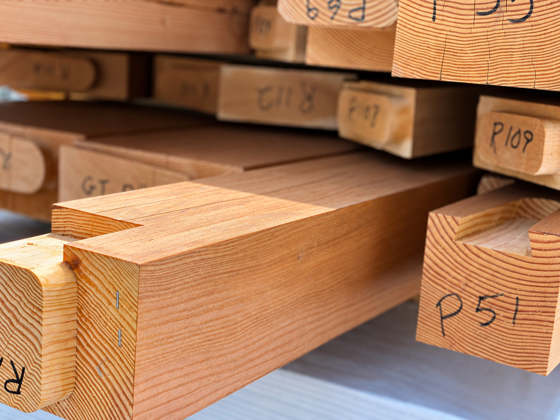
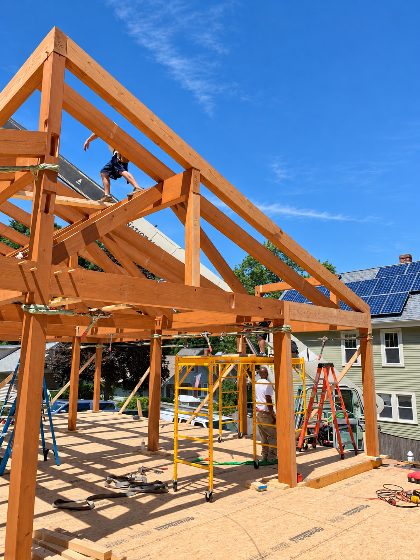
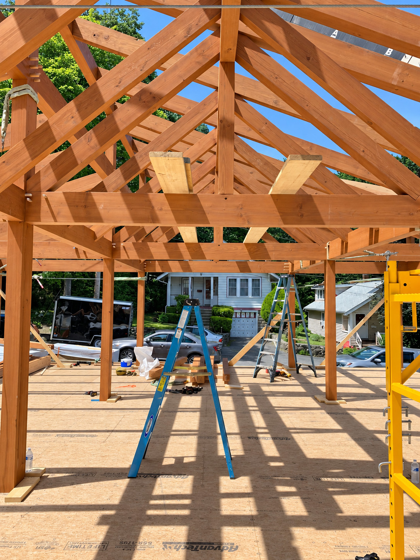
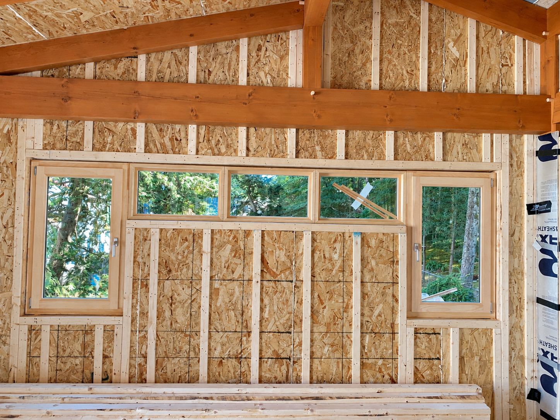
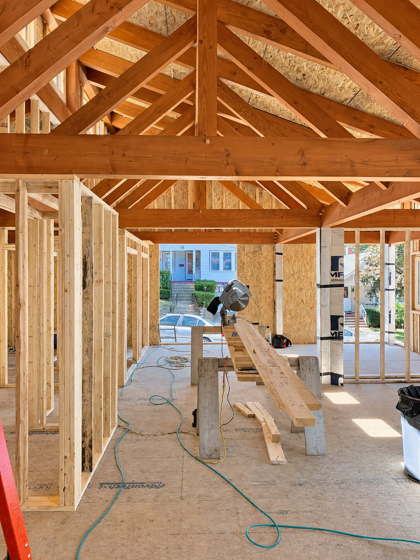
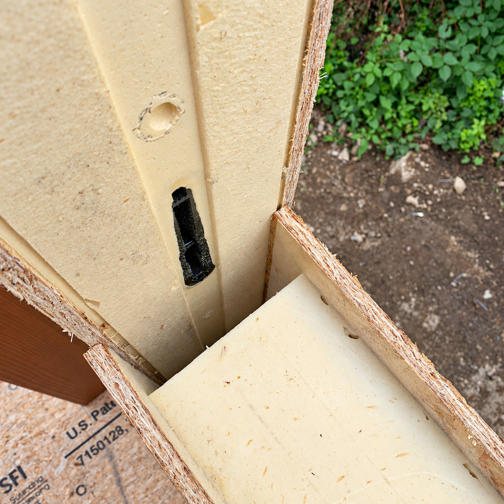
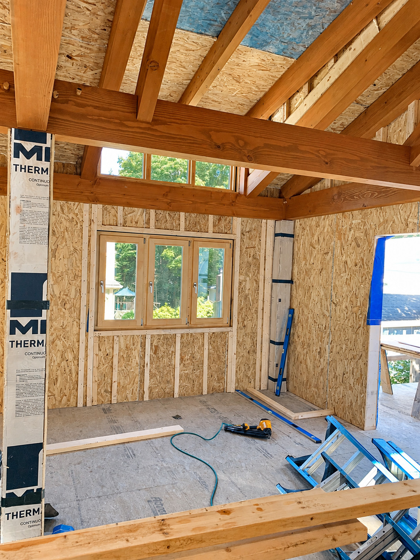
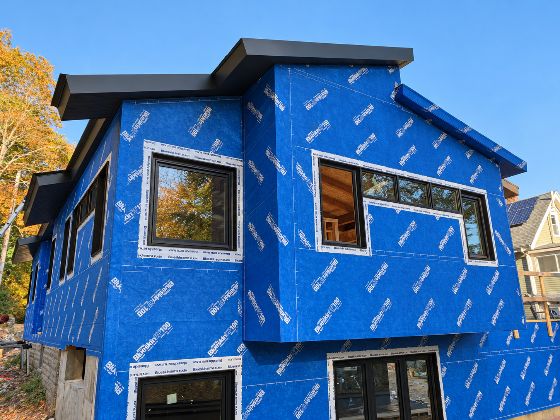
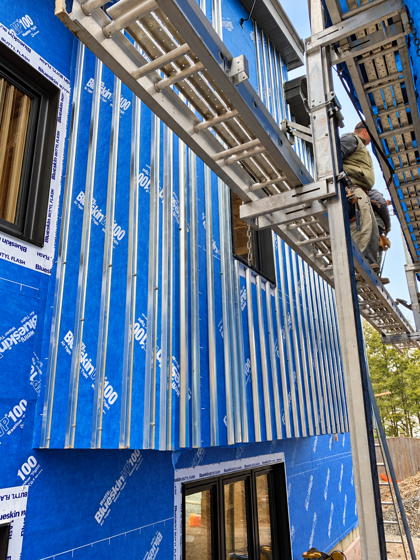
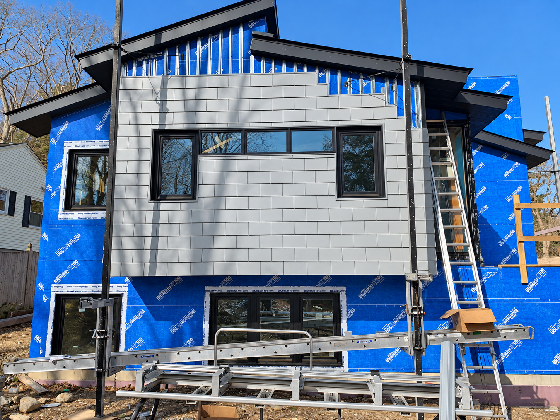
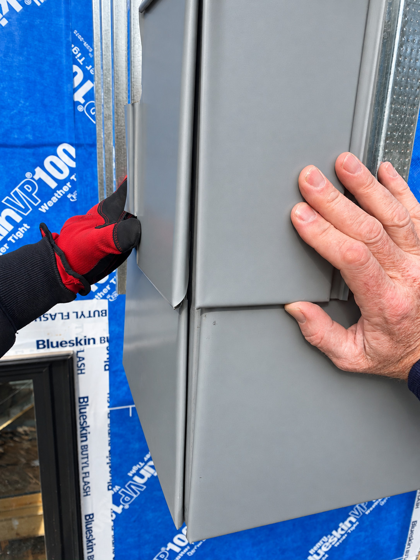
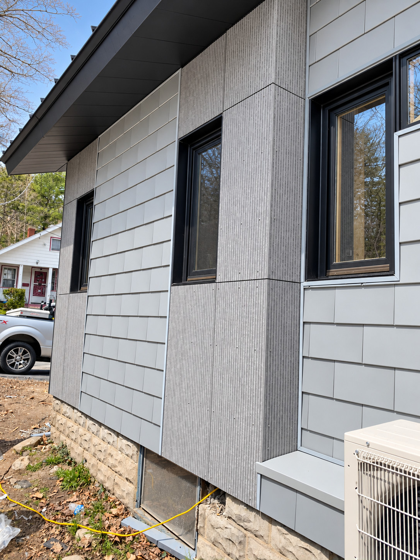
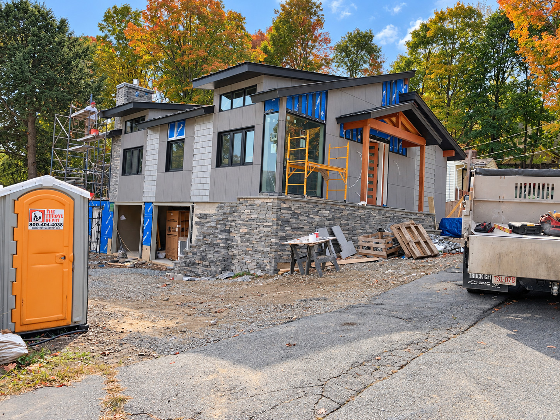
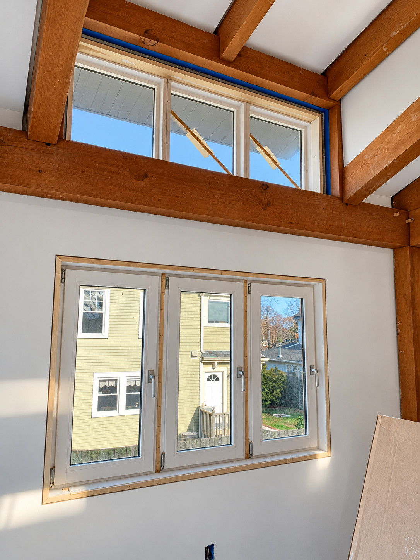
The Pebble Road Residence showcases J. Bradley Architects' expertise in sustainable residential architecture, high-performance home renovation, and energy-efficient timber frame construction. This extensive, high-end gut renovation transformed an existing Craftsman-style home into a sophisticated, all-electric residence that combines contemporary architectural design with environmentally responsible building practices. The project incorporates a new timber frame structure by Davis Frame of New Hampshire, utilizing advanced 6-inch, R-48 structural insulated panels (SIPs) to create a highly insulated, thermally efficient building envelope. A carefully detailed ventilated rainscreen system supports the home's contemporary Zalmag metal tile and ribbed cementitious panel cladding, providing enhanced moisture management, durability, and long-term performance. A standing seam metal roof and Marvin triple-glazed, European-style windows further improve thermal efficiency while introducing clean architectural lines and abundant natural light. Designed to minimize energy consumption, reduce reliance on fossil fuels, and maximize year-round comfort, this sustainable home renovation demonstrates the integration of advanced building science, modern construction materials, and thoughtful architectural detailing. The result is a distinctive, high-performance, all-electric home that preserves the craftsmanship and character of its Craftsman origins while embracing the future of sustainable home design and energy-efficient residential architecture in Massachusetts.