Modern Farmhouse
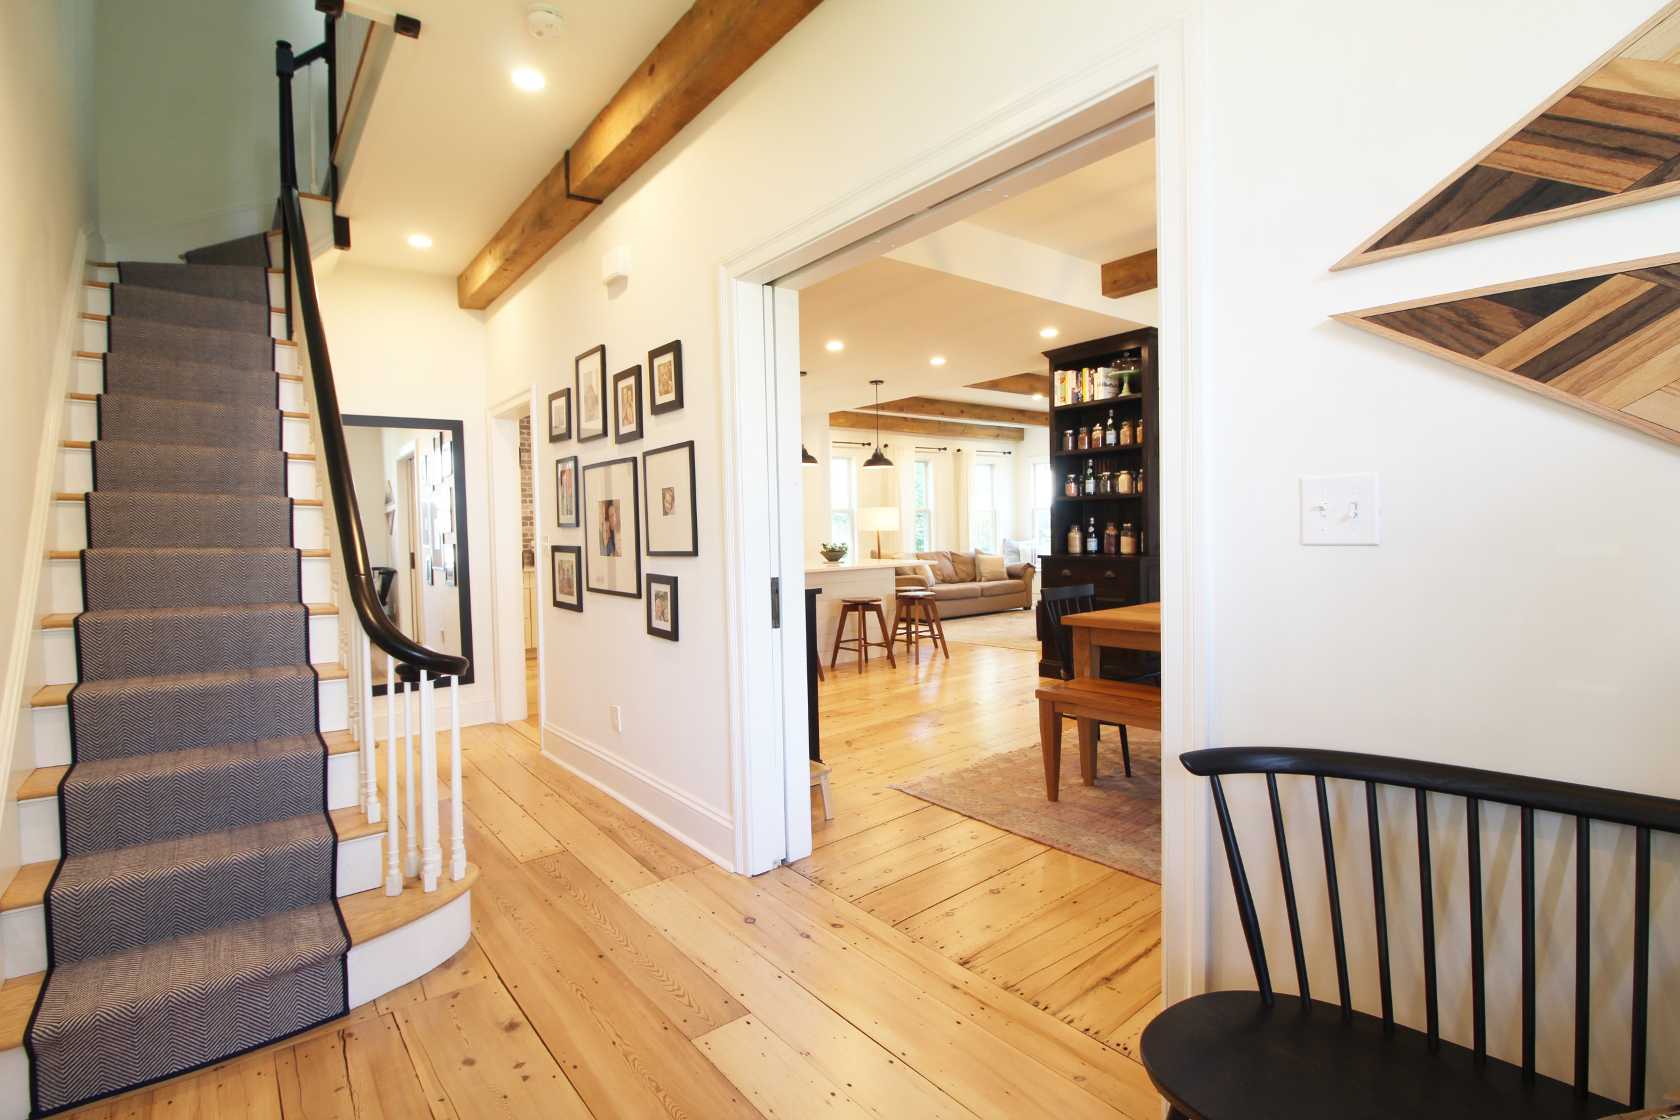
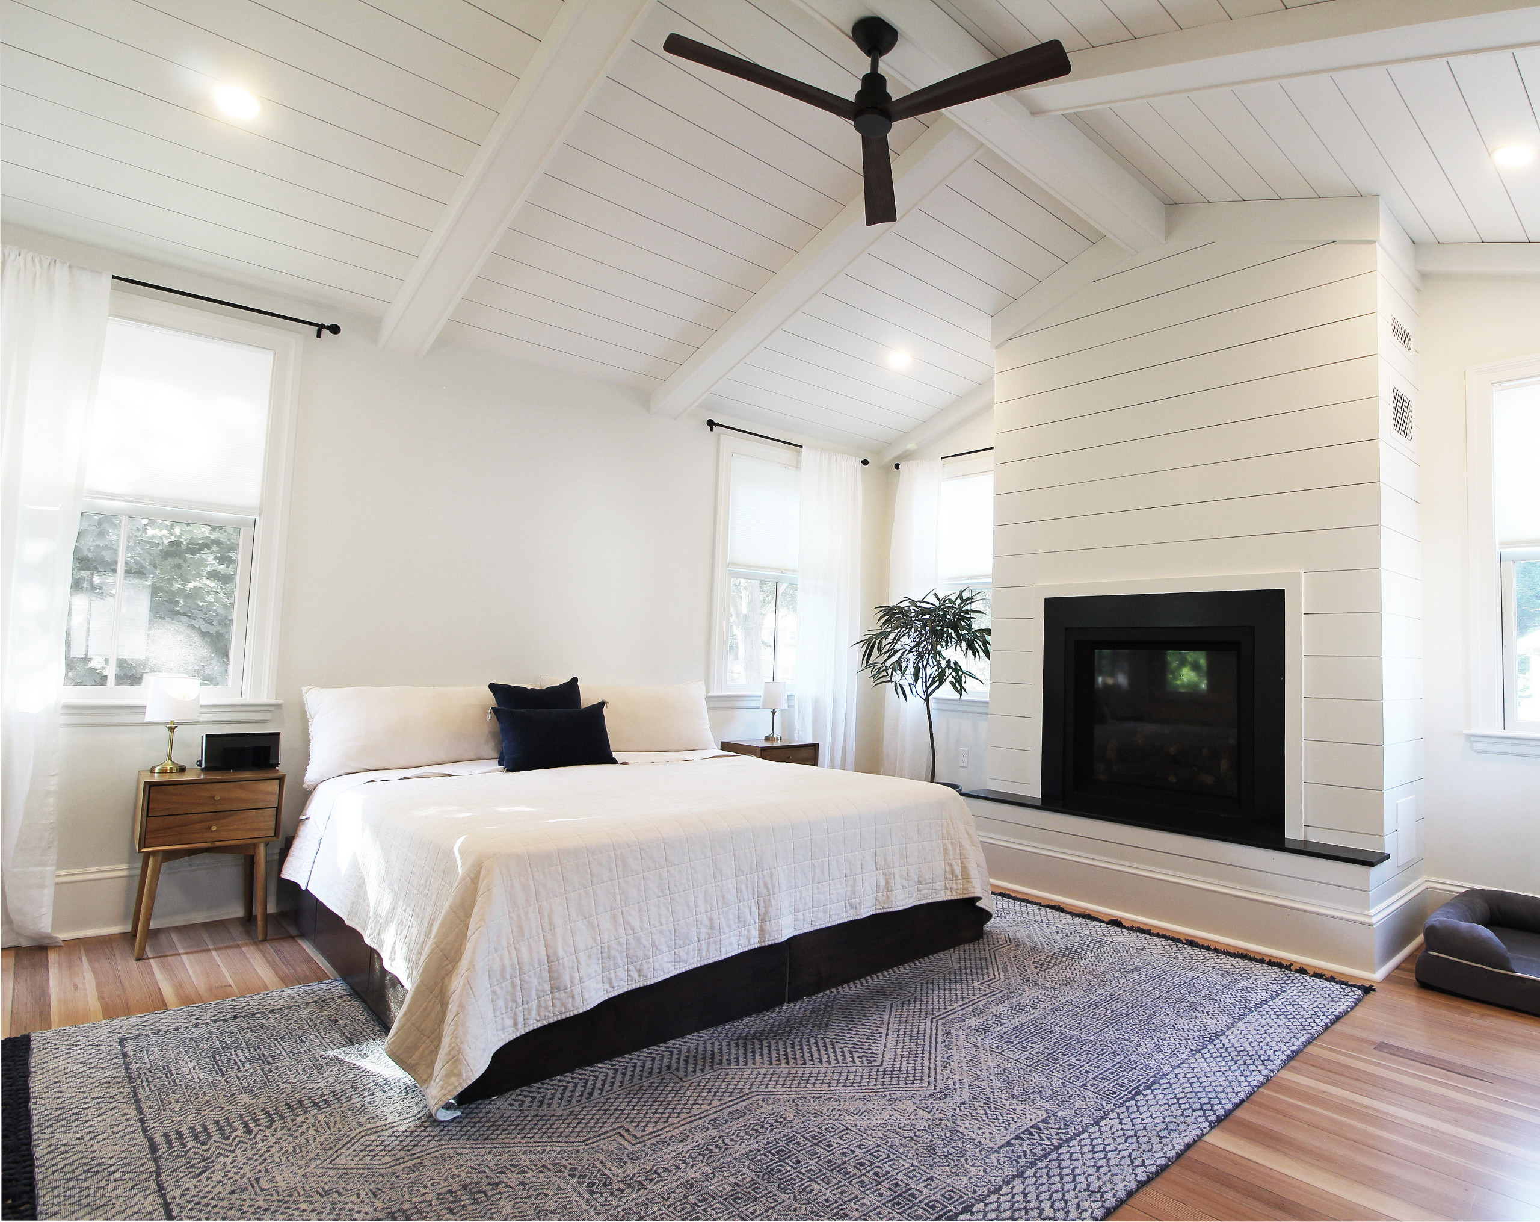
Step into a beautifully reimagined two-story farmhouse designed for modern living. This stunning transformation seamlessly blends rustic charm with contemporary luxury, featuring sun-drenched interiors, custom light hardwood floors, and bright canned lighting throughout every room.
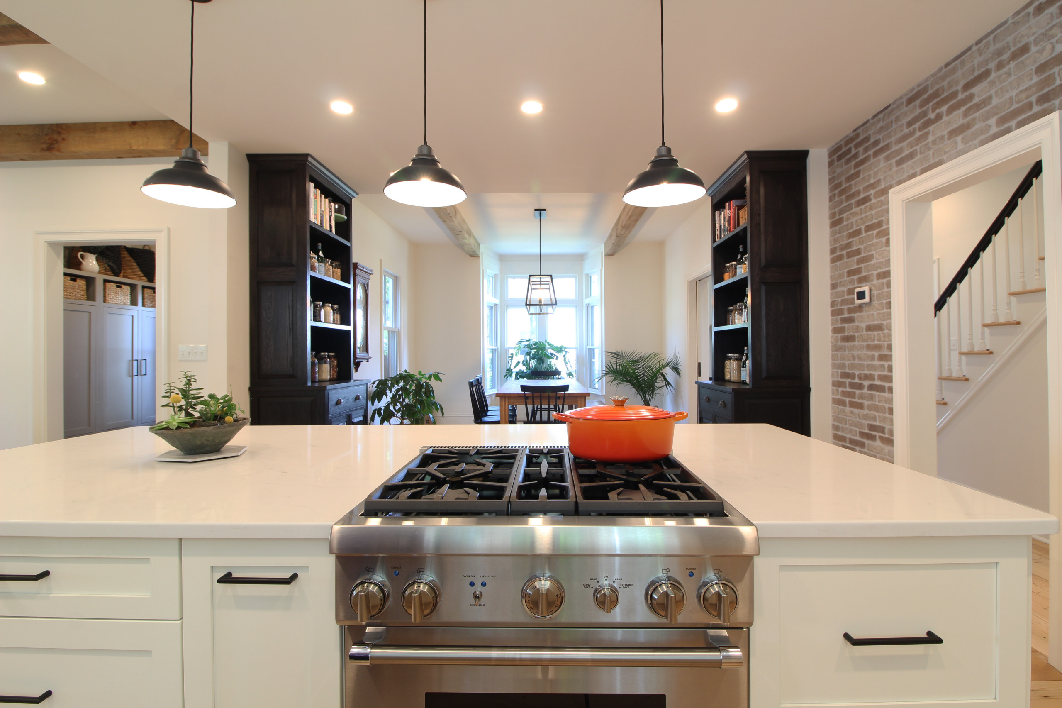
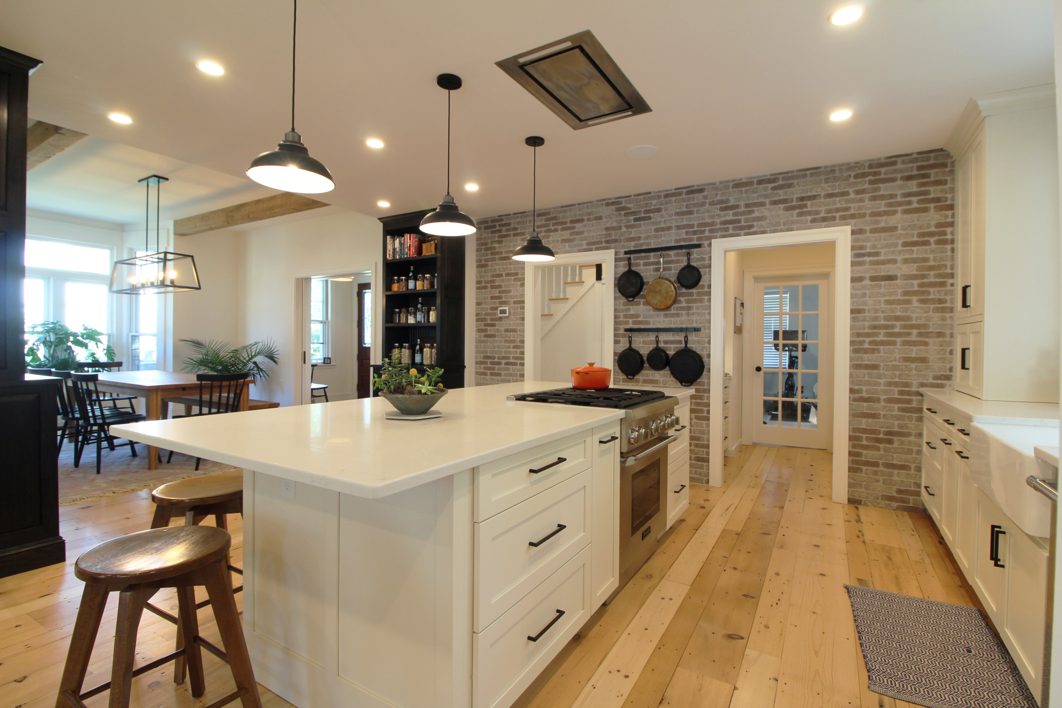
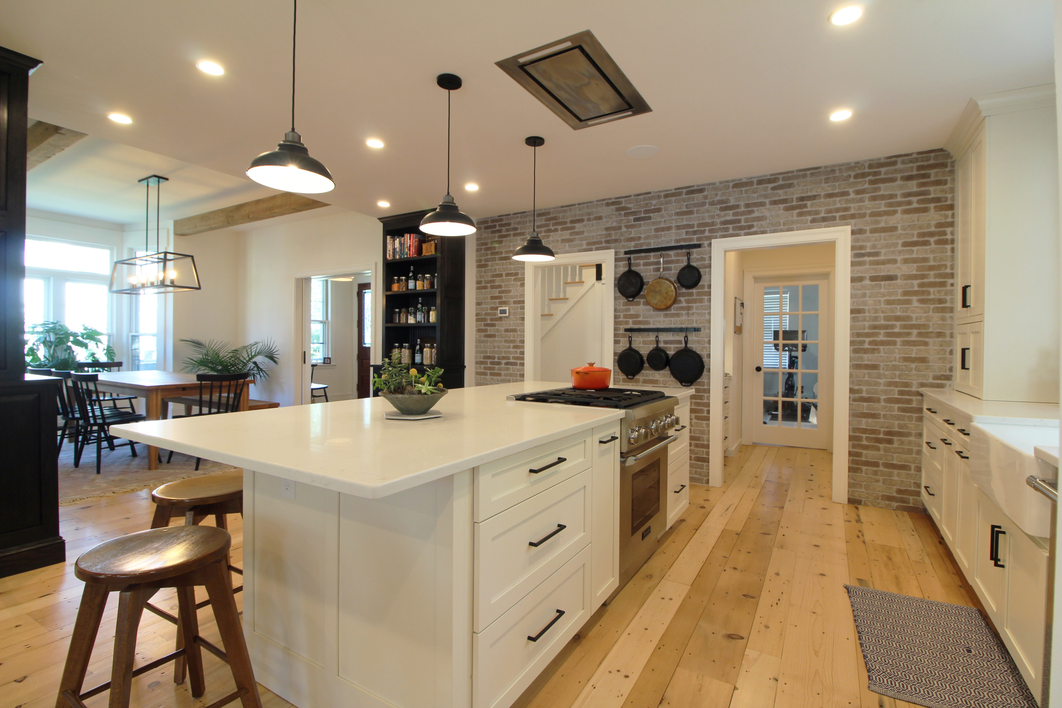
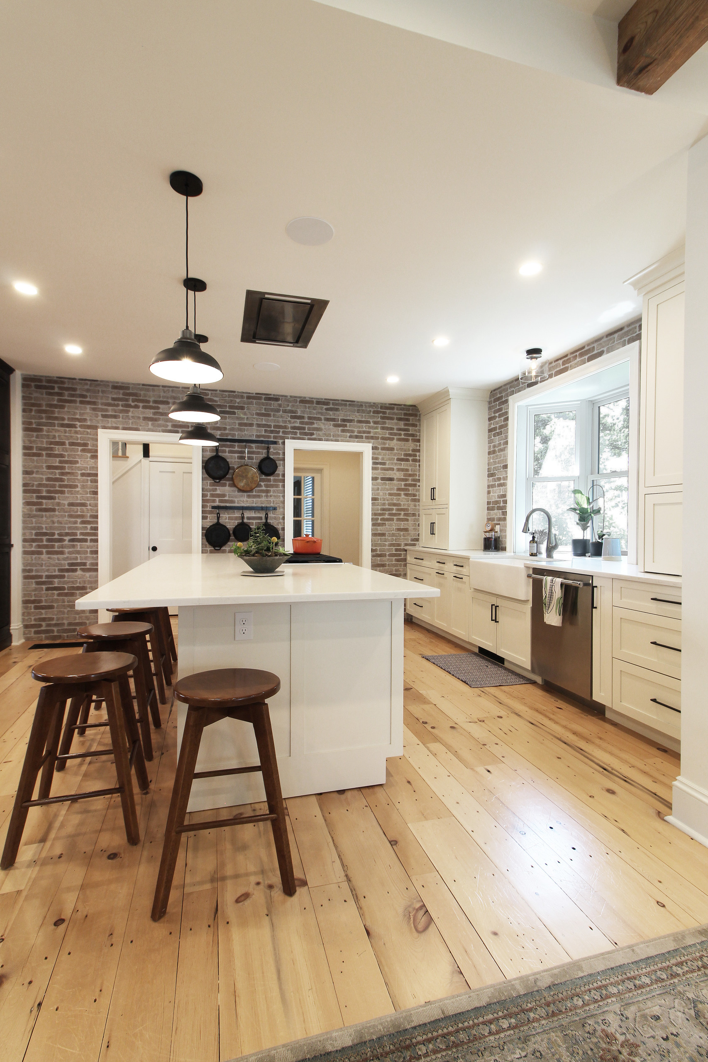
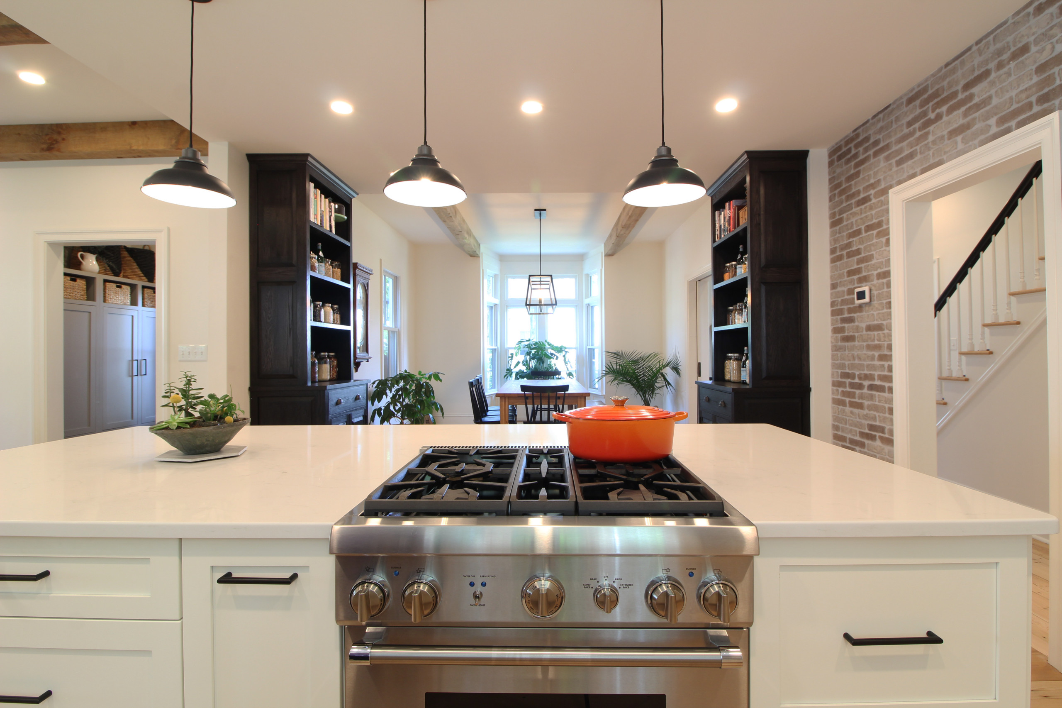
The heart of the home is a chef’s dream kitchen. It boasts custom cabinetry, a sprawling center island with a breakfast bar, and custom pendant lights. A light-colored brick veneer accent wall injects the perfect touch of rustic texture. Just off the kitchen, a warm and inviting breakfast nook features custom built-in bookcases, creating the perfect cozy spot for morning coffee and family meals.
No detail was spared in this complete home makeover:
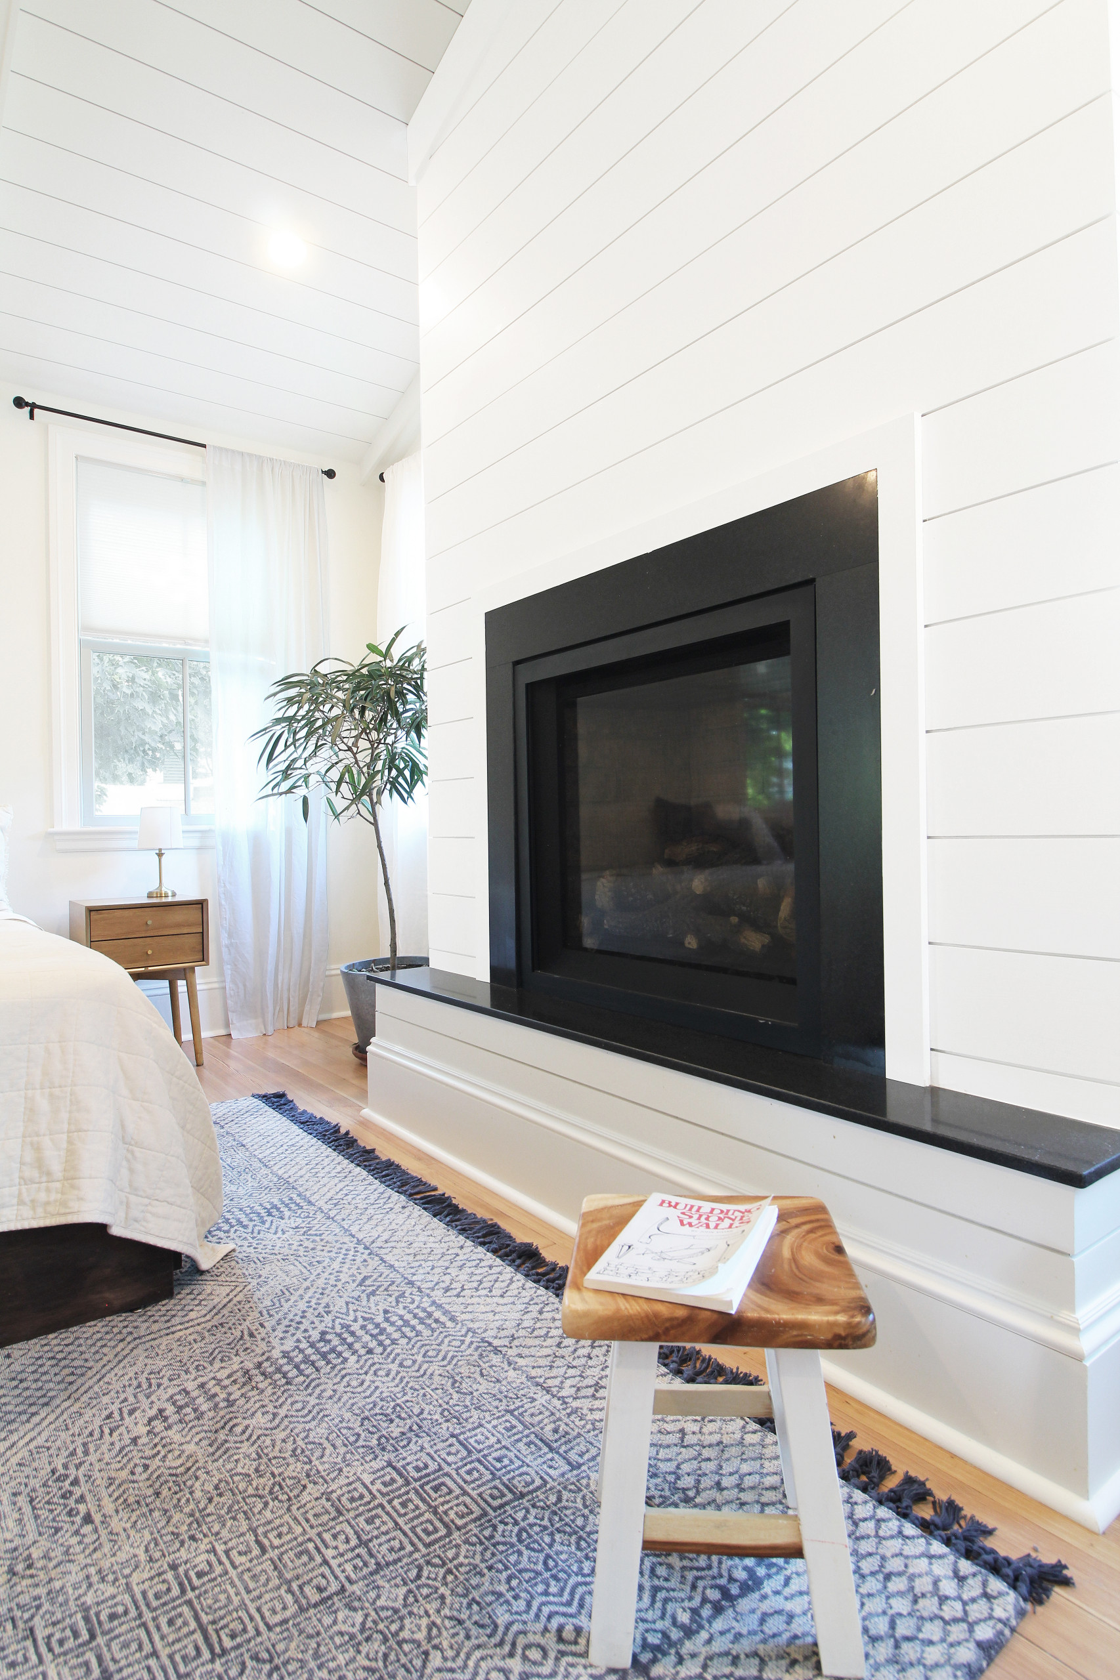
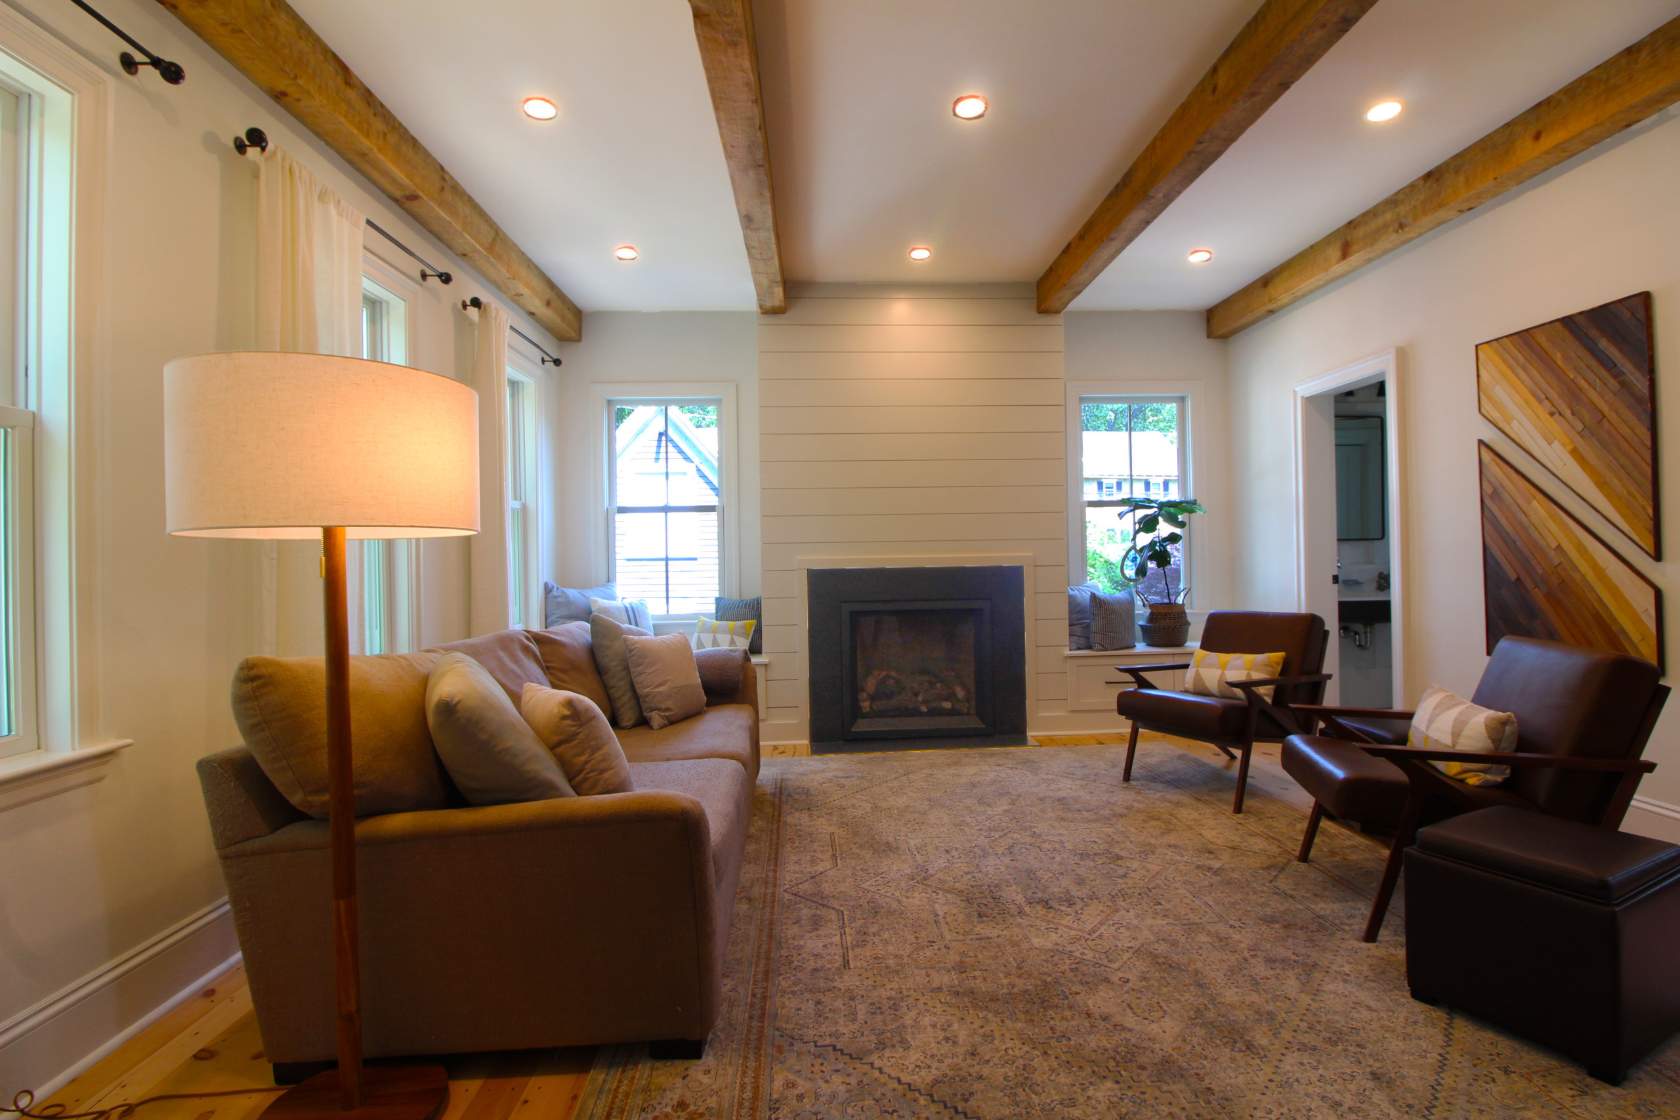
- The Living Room: Grand custom wooden ceiling rafters draw the eye toward a transformed gas fireplace wrapped in warm wood veneer, while soaring walls of windows flood the space with natural light.
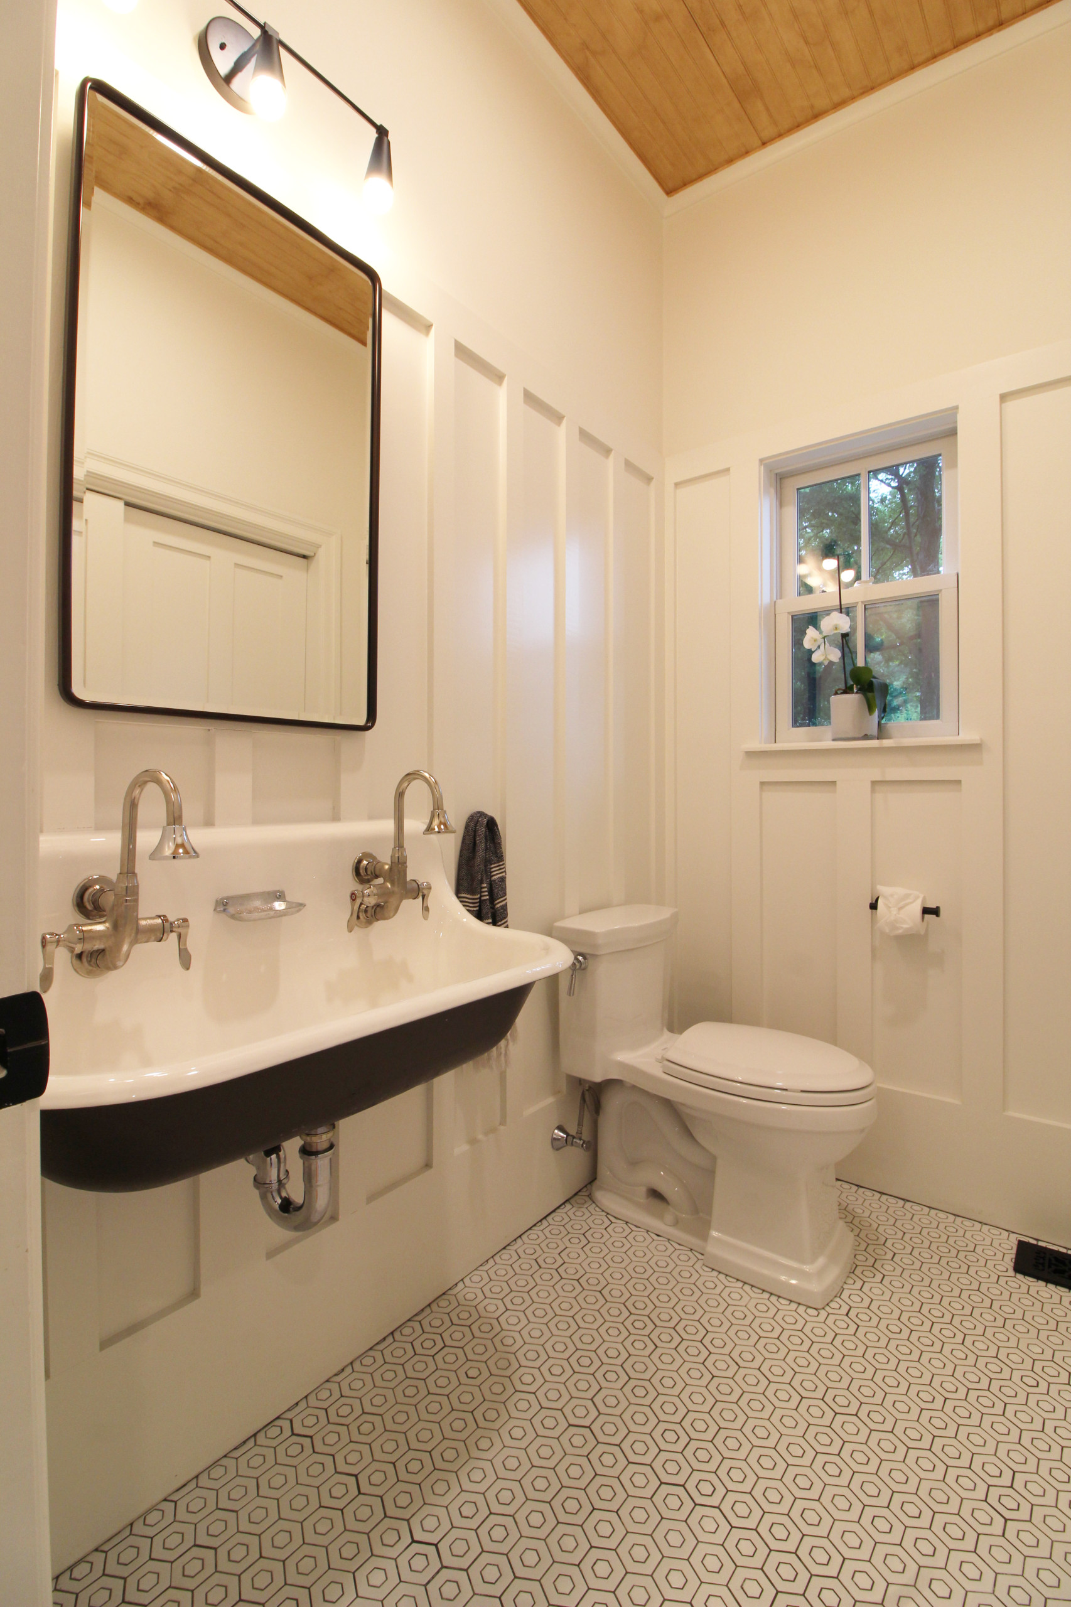
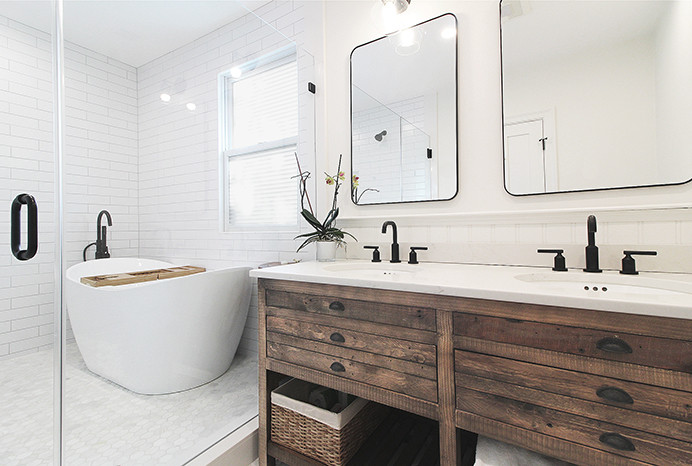
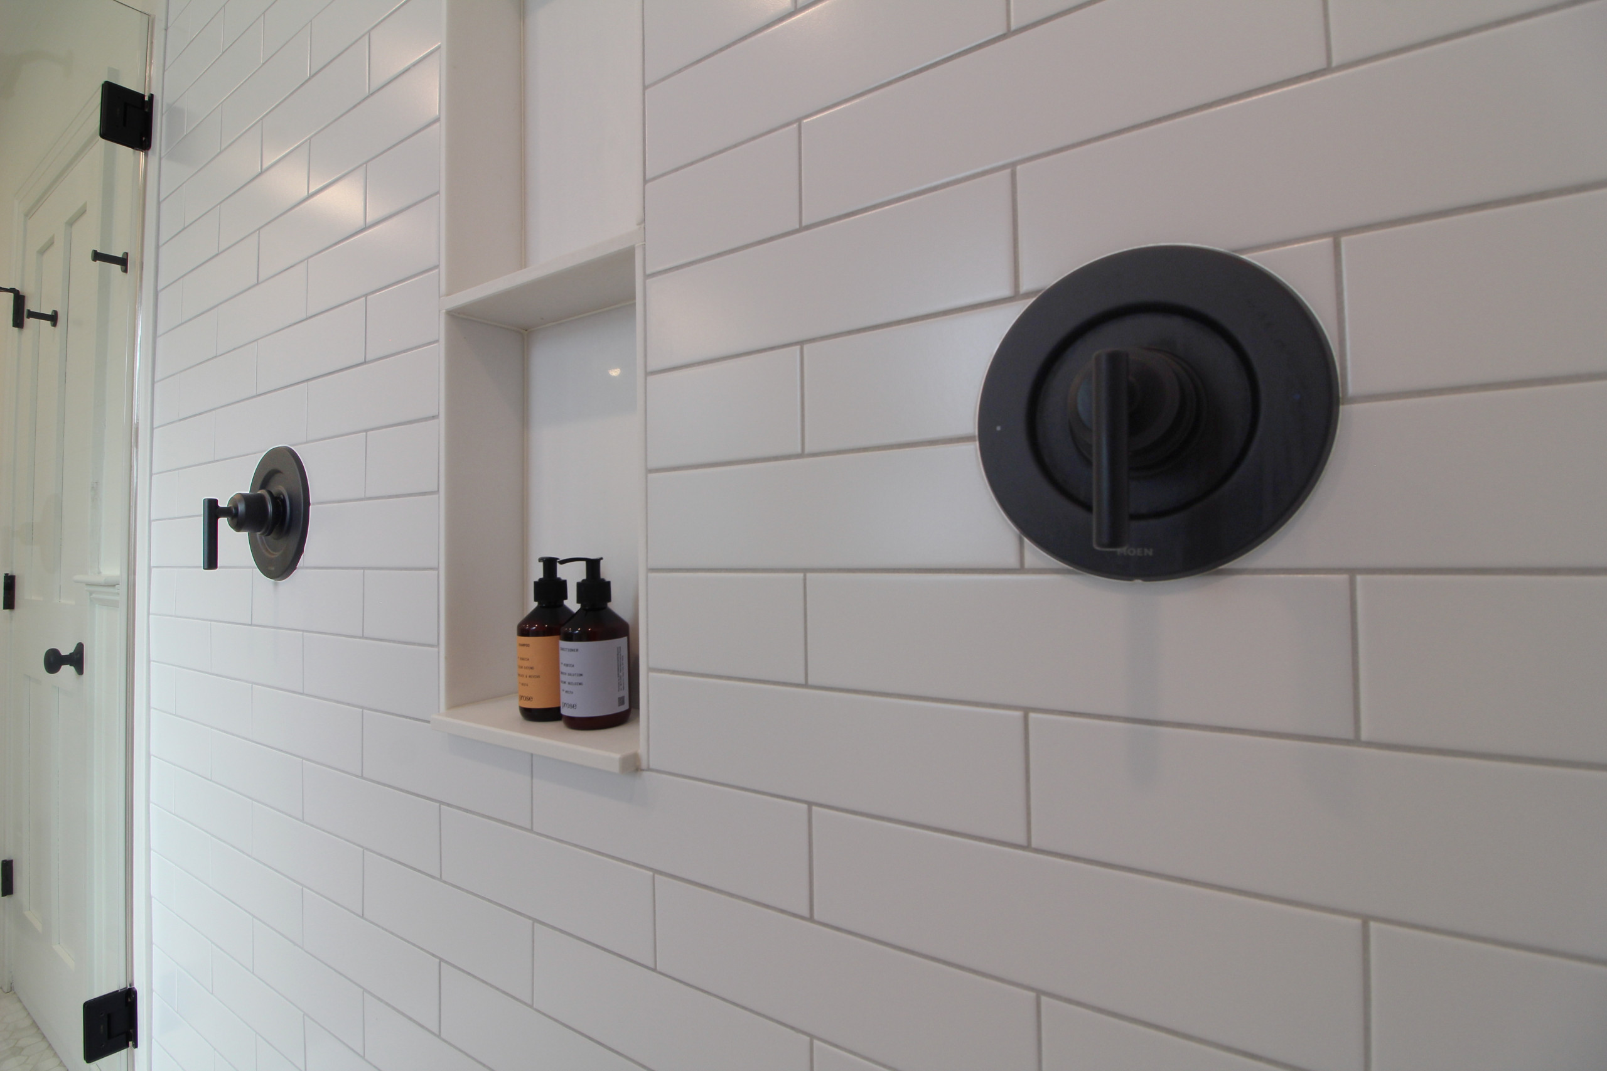
- The Bathrooms: Every bathroom is completely remodeled, showcasing premium porcelain tile flooring, modern fixtures, and elegant new lighting.
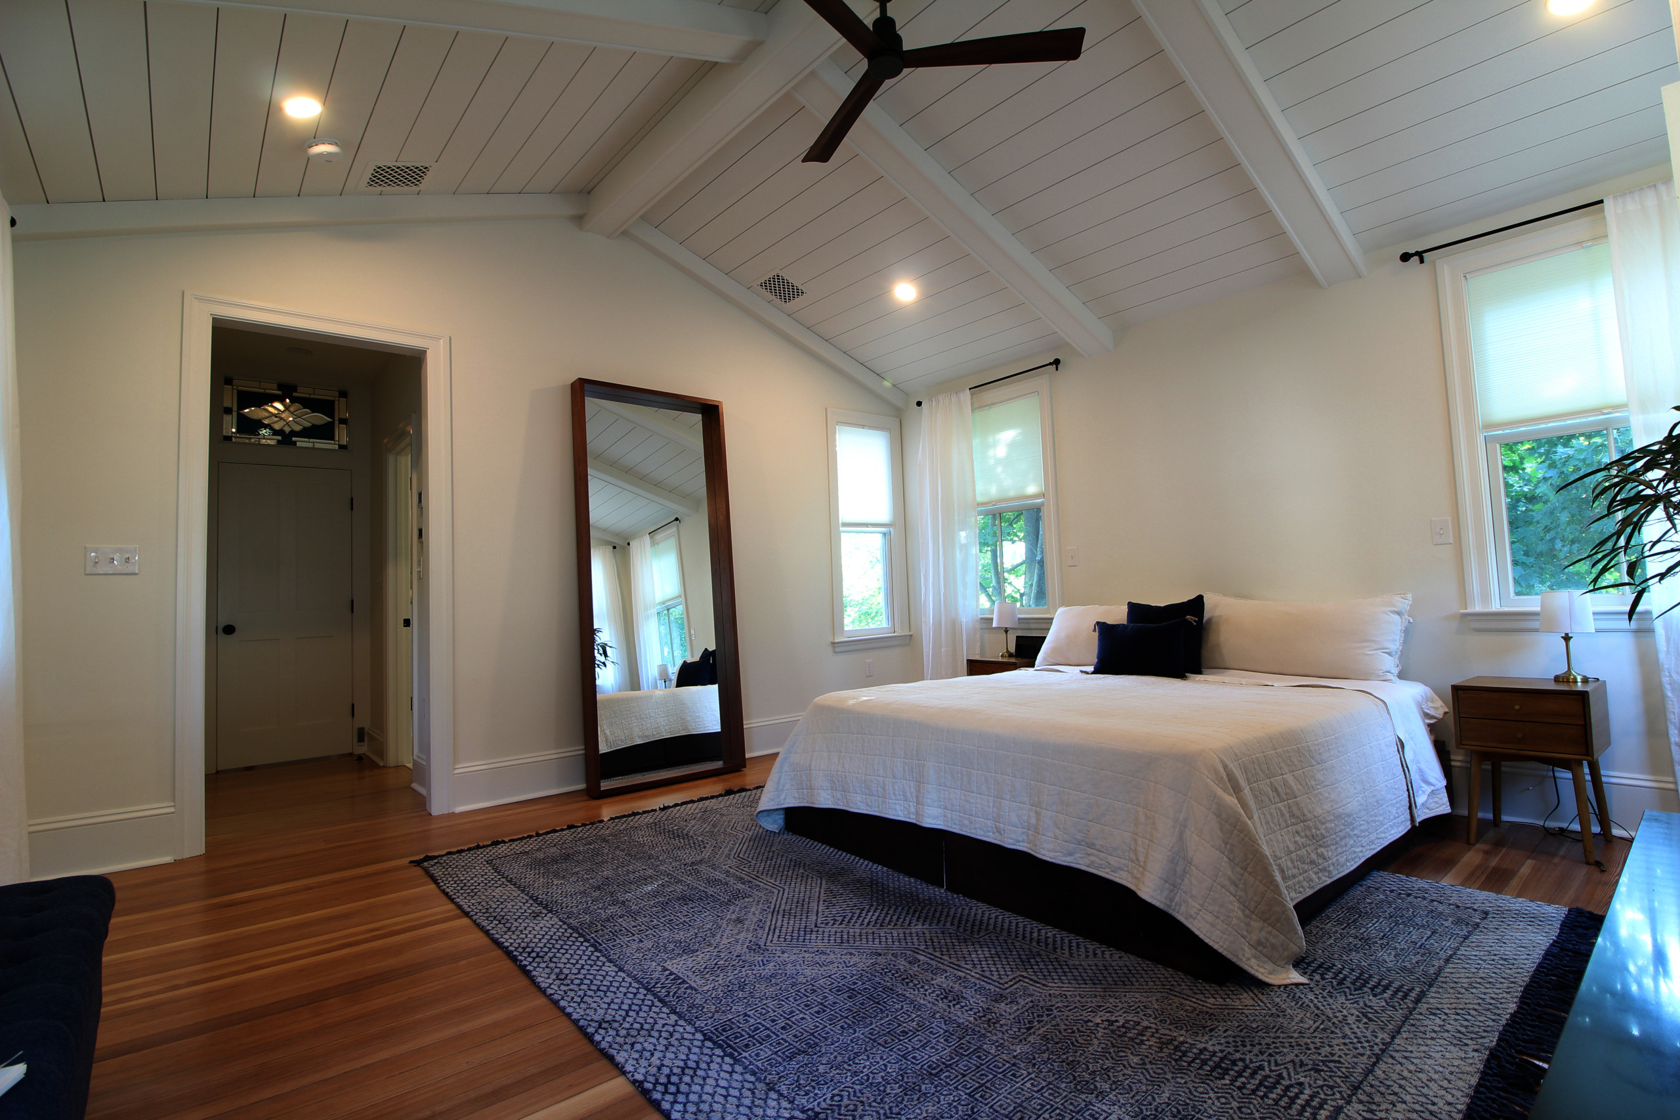
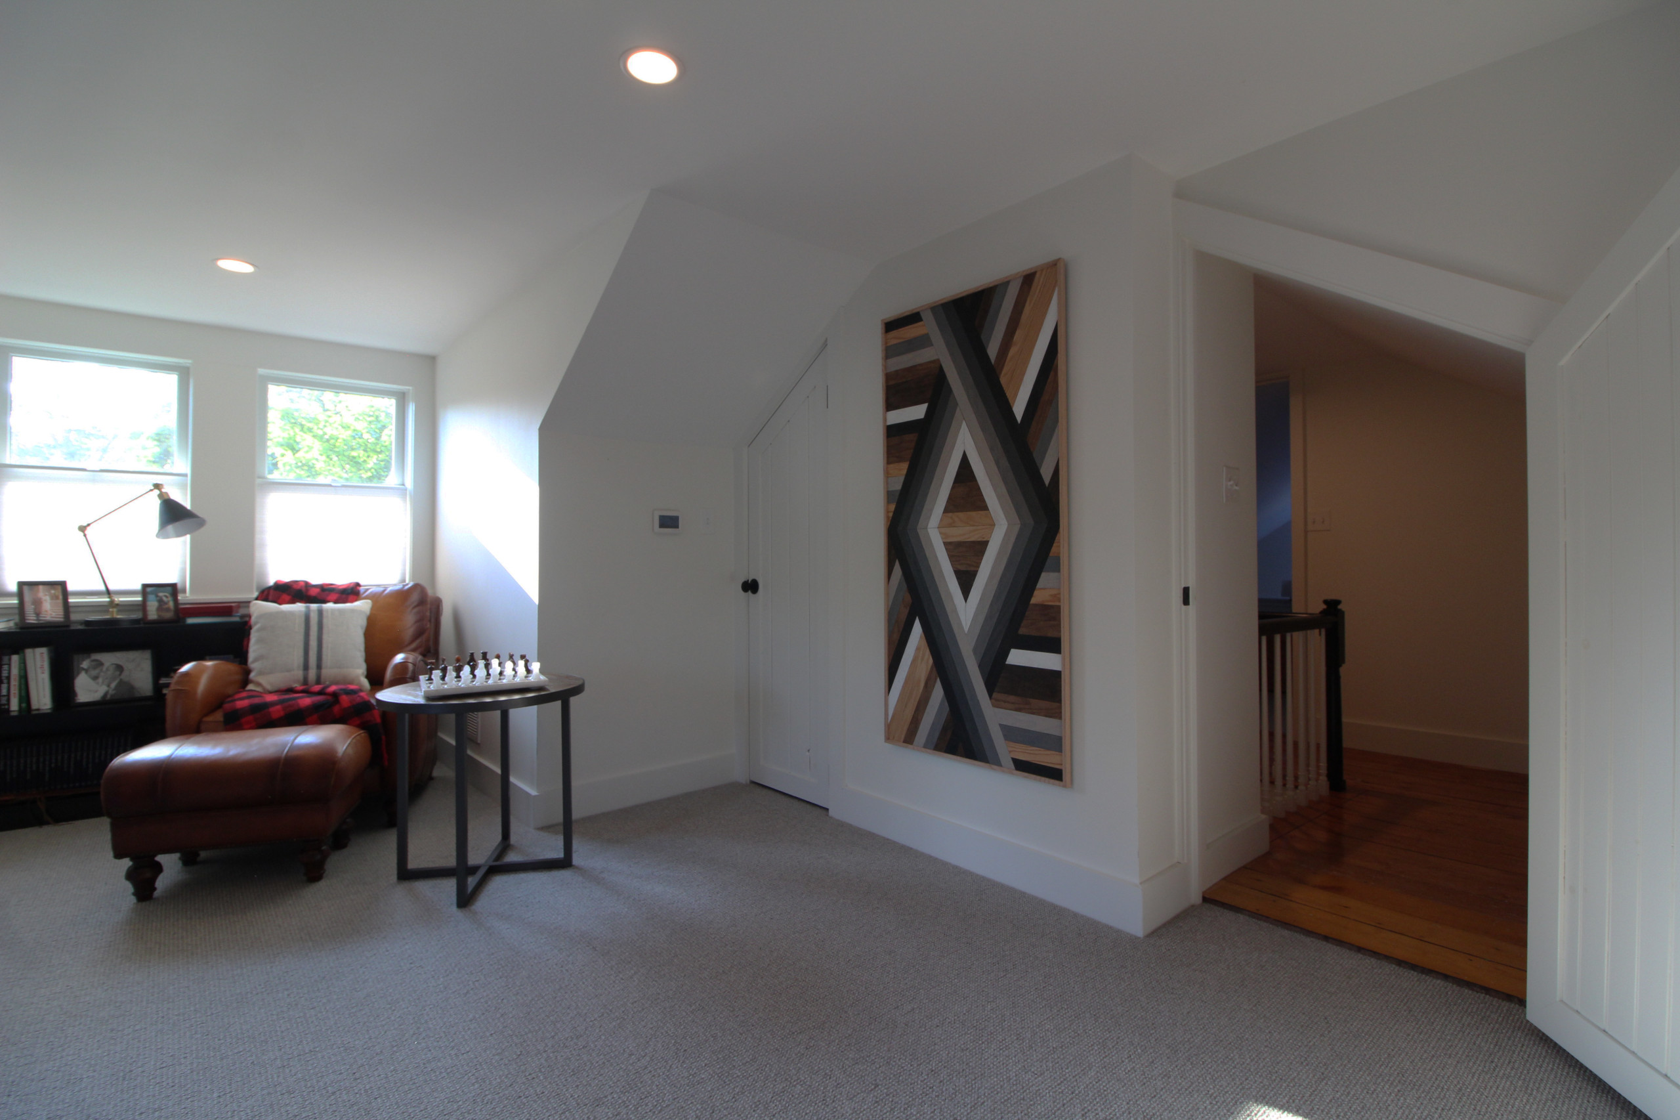
- The Bedrooms: Multiple refreshed bedrooms offer serene, light-filled sanctuaries for the entire family.
Ready to turn your own house into a timeless dream home?
Whether you are looking to remodel your current space or build a brand-new custom masterpiece, J. Bradley Architects brings decades of principal-led expertise to your project. Contact us today to schedule your personal design consultation and experience the difference of architecture tailored to your life.